
Interior design concept · Singapore
Soft Precision
Precision in form. Softness in experience.
Soft Precision: an office interior design concept in Singapore, proposed by Offix for a financial services workplace across three floors.
- 3Floors
- 9,280Sq ft
- 2025Concept
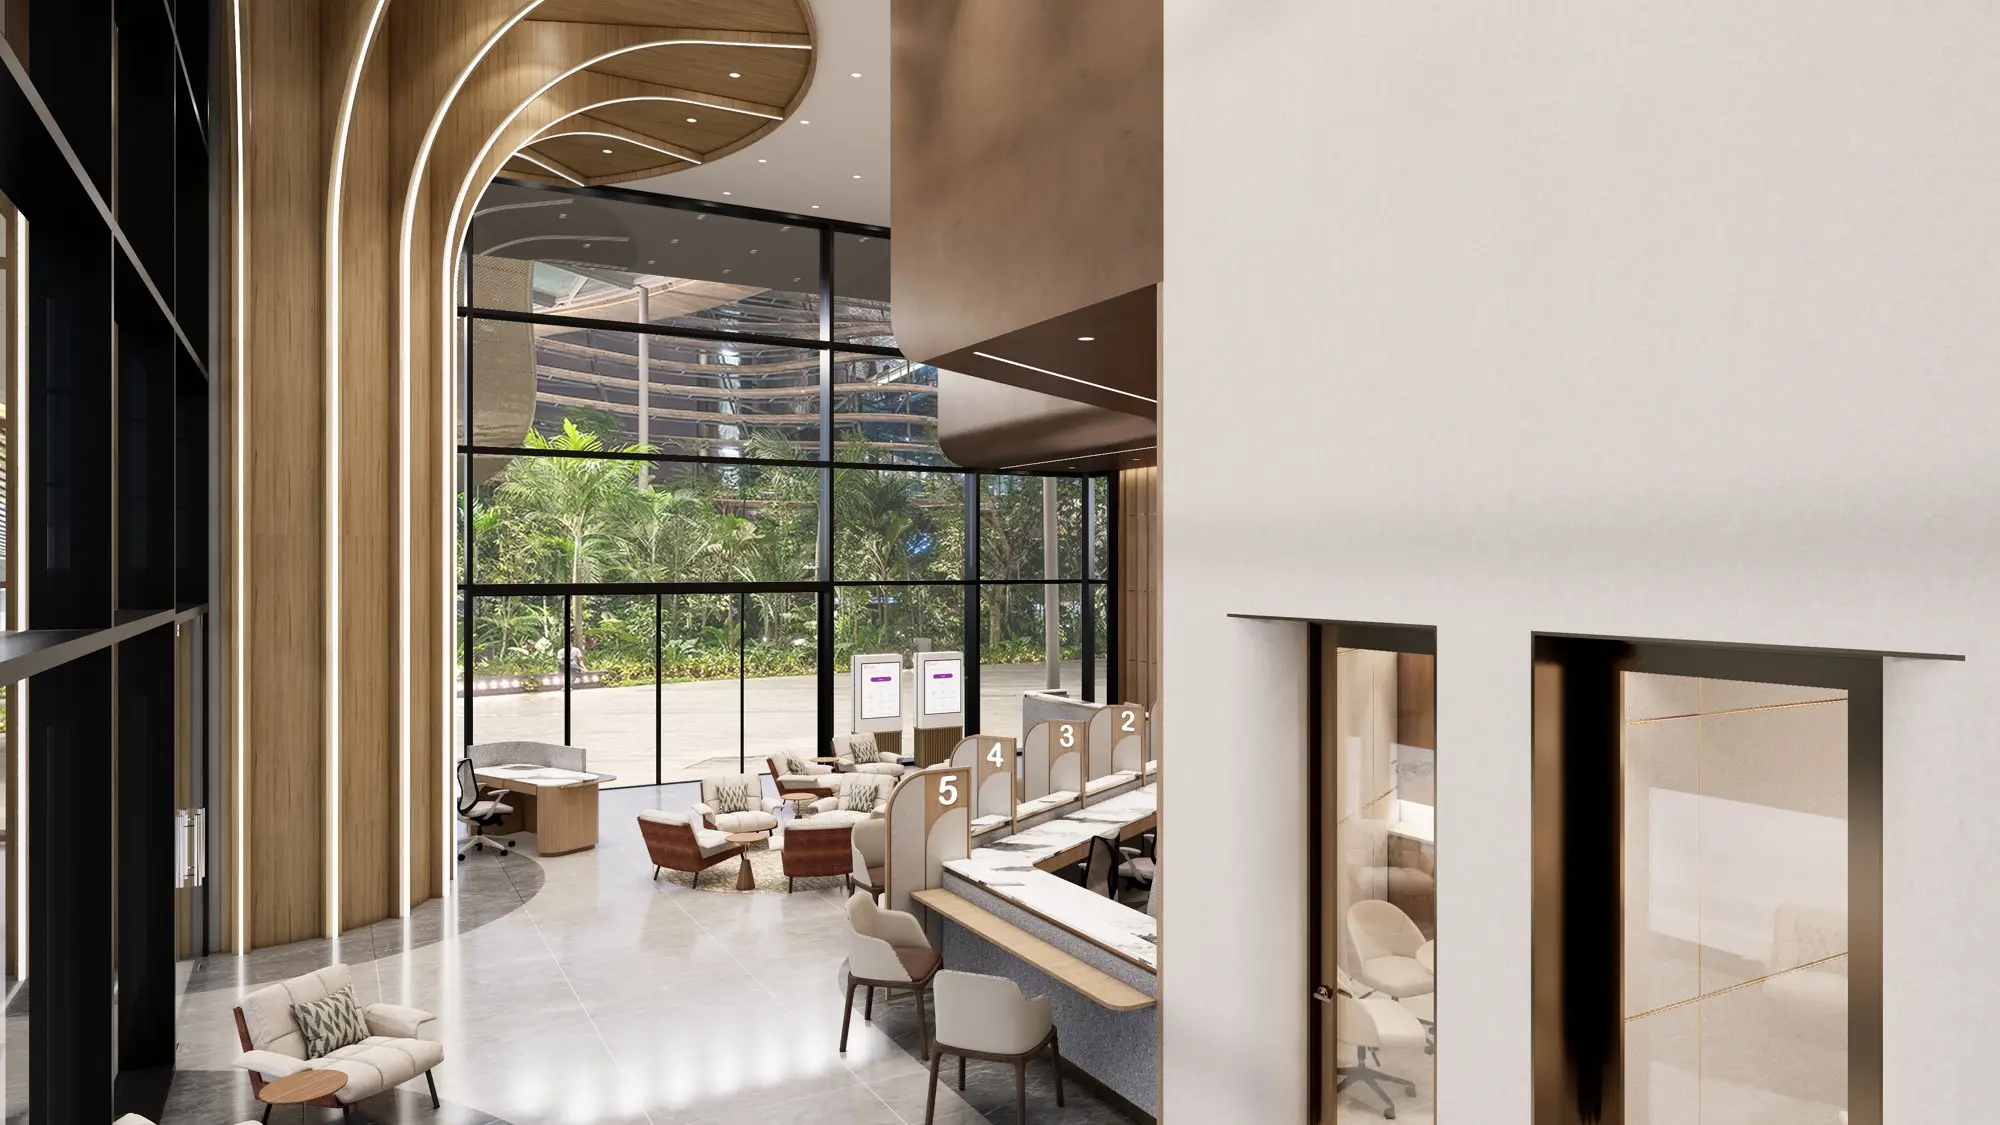
A double-height void lined with fluted timber piers and vertical light slots, closed overhead by a curved timber disc.
The design
Five spaces, and the move that decides each one
Across the three floors, these are the rooms the scheme turns on — what each has to do, and the single decision that makes it work.
Service counter and consultation pods
Five numbered positions for quick business, and two enclosed pods for anything that needs a door.
An arched bouclé screen stands between each position — privacy at seated height, sightlines kept open above it, so a waiting client can still read the queue.

The route to the meeting rooms
The pause between the public counter and the meeting suite, with a vitrine, planting and somewhere to be collected from.
A patterned stone inlay marks the turn and a louvred screen closes off the service side. You change rooms without being told you have.
The space that does many jobs
The flexible space the brief asked for: it seats the whole floor for a town hall, then goes back to being a café and a lounge.
Curved timber tiers with a lit nosing on every step face a full-height LED wall — an auditorium that costs the floor no permanent room. Overhead, the exposed services are painted the brand maroon, so the ceiling carries the brand instead of a logo wall.
The open plan
Bench desks and task seating under a ceiling left open to the slab, so the height stays with the people working below it.
A timber baton volume stands free in the floor, its base cut into a stepped skyline. It screens the rooms inside it and gives the open plan a landmark to navigate by.
The boardroom
The top table, with twin displays and camera bars so a director joining remotely gets the same seat at it as everyone else.
A stone inlay runs the length of the table and the fabric-lined ceiling tray above repeats its outline in cove light. The room is centred without a chandelier doing it.