Sustainable office interior design · Singapore

Infinite by Nature

Endless energy, inspired by the sun.

Sustainable office interior design in Singapore for a renewable energy company, planned as one continuous loop with five elemental zones, from the arrival to the board room.

  • 10,000 sq ftProject size
  • 80Workstations
  • 2025Design concept
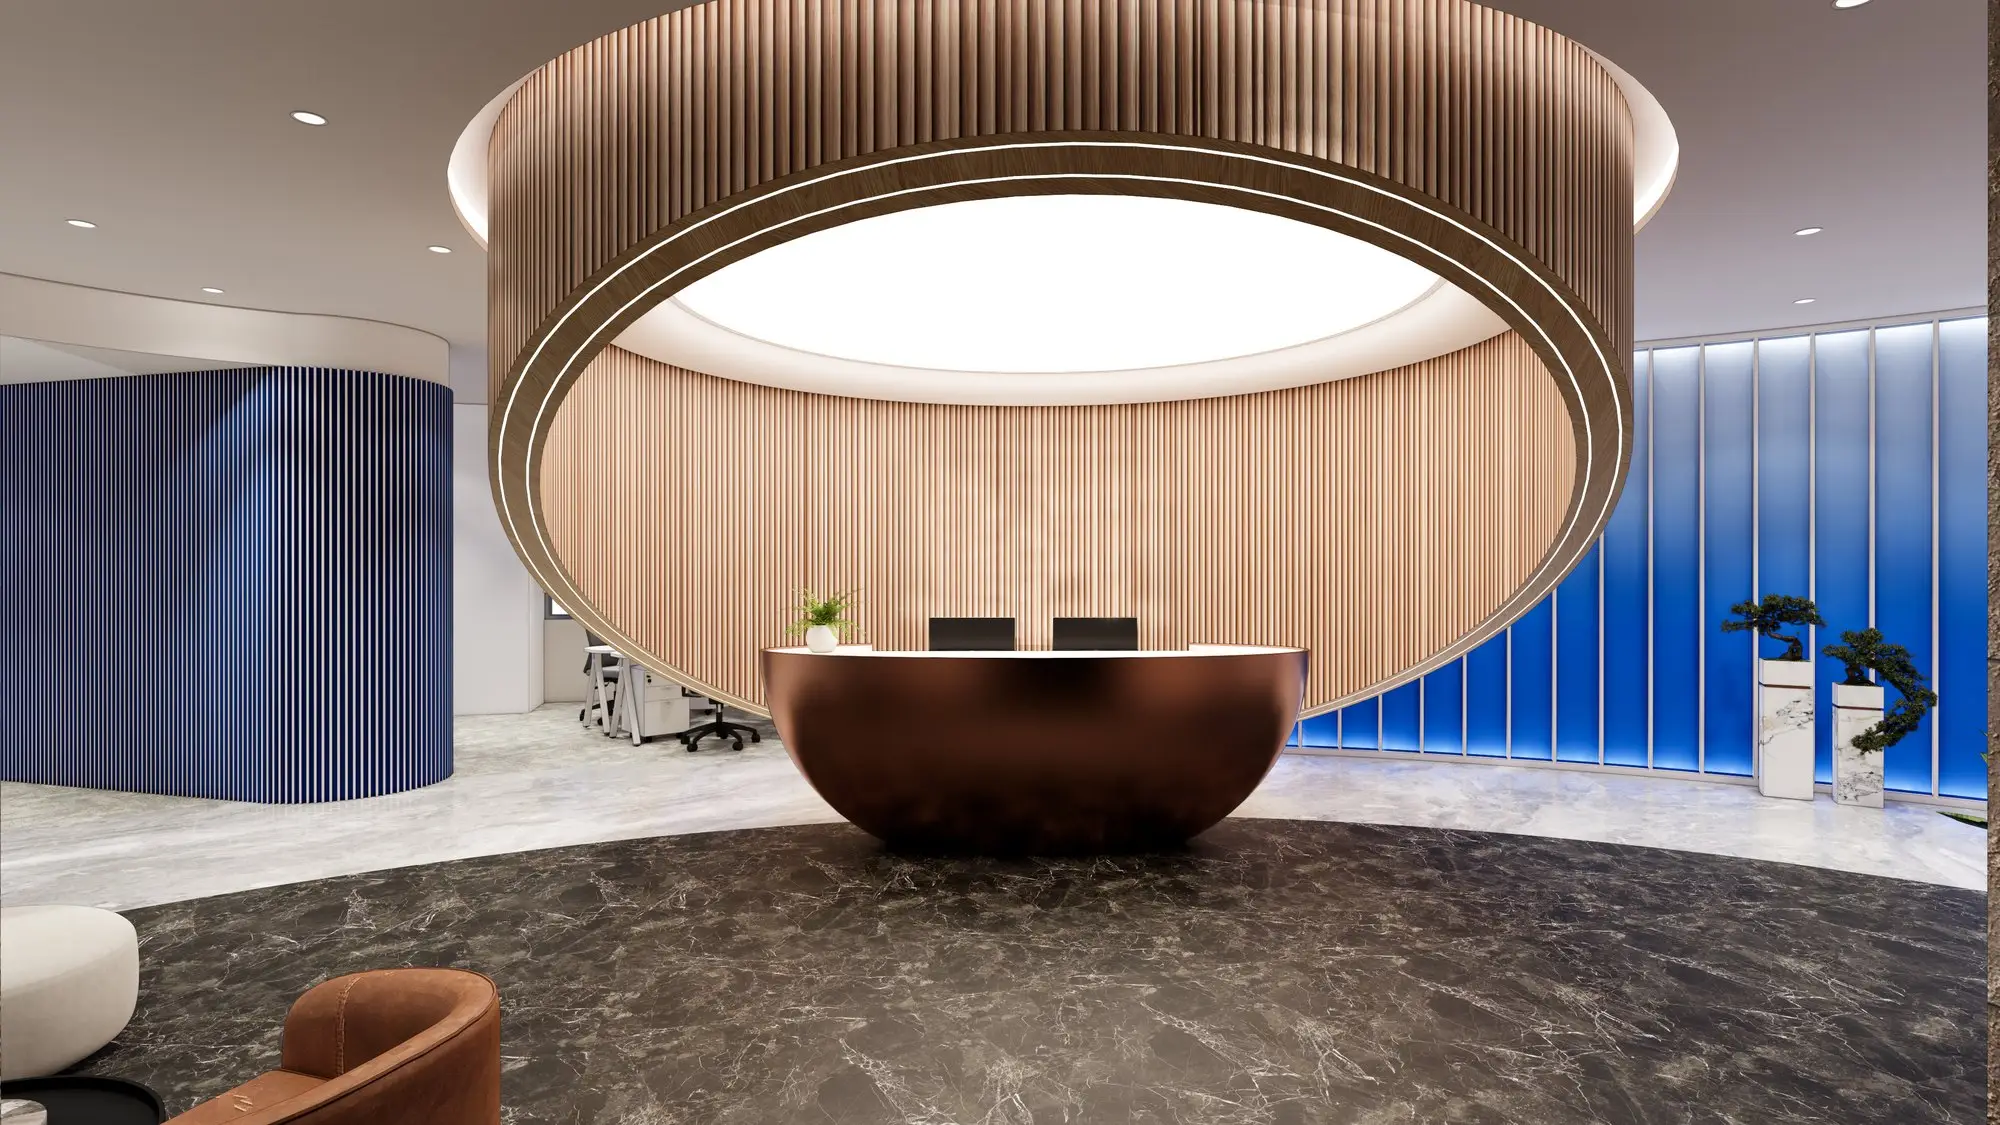
Design visual of the reception, with an elliptical fluted timber drum opening to a lit centre above a bronze counter
The Reception

An elliptical timber drum opens to a lit centre — the sun — above a bronze counter set on a curve of dark stone.

00

The brief

Sustainable office interior design for a renewable energy company

The client develops and operates solar across Singapore and the region. For its Suntec office it asked Offix for a workplace that reads as what the company actually does — without putting a single solar panel on a wall.

Twelve spaces sit on one floor: reception, meeting rooms, a board room, director’s rooms, pantry, VIP lounge, open office, collaboration areas, secretary, legal, finance and a server room. They are arranged in three zones along a route that loops rather than ends. This is the scheme as presented, so every image here is a design visual rather than a photograph.

Industry
Renewable energy
Scope
Office interior design
Location
Suntec, Singapore
Area
Approx. 10,000 sq ft
Spaces
Twelve, in three zones
Year
2025
Status
Design proposal
01

The concept

Endless energy,inspired by the sun

The sun is more than light. It is an eternal source of power, growth and renewal, and a reminder that energy is boundless when it is drawn from nature. The scheme takes that infinite cycle literally: a plan with no dead ends, and a workplace meant to be sustainable in spirit as much as in specification.

Rule 01

Light as architecture

Daylight, cove lines and sun-shaped fittings do the shaping, so the brightest thing in each room is the thing that explains the business.

Rule 02

Nature-inspired forms

Curves, arches and organic partitions carry the plan. There is barely a square room on the floor.

Rule 03

Soft tech expression

The technology is present and recessive. It serves the room rather than announcing itself.

02

The five elements

Five elements, one for each kind of work

Every zone is shaped by an element, and each element carries a colour and a job. The colour is doing the wayfinding rather than the decorating — it tells you what a space is for before you read a sign.

WaterCalm, focus — the open office
FirePassion, collaboration — the VIP lounge
WoodBalance, refresh — the pantry
MetalPrecision, elegance — the board room
EarthGrounding, welcome — the arrival
The five elements, as presented to the client
03

The design

A plan that loops, and the five spaces it turns on

Three zones, twelve spaces, one continuous route. These are the rooms the scheme turns on — what each has to do, and the single decision that makes it work.

01Earth

The arrival

Where a visitor lands — a bronze counter set on a curve of dark stone, with the open office visible past it rather than shut away behind a wall.

Design highlight

The timber drum overhead is an ellipse, not a circle, and its brass edge sweeps down past the counter to become the wall. One continuous line does the ceiling, the feature wall and the reception back: the loop the whole plan is built on, stated at the door.

Design visual of the reception, with an elliptical fluted timber drum sweeping down to a bronze counter on a curve of dark stone
02Water

The open office

Where most of the company sits — eighty workstations in three banks, with low acoustic screens and enclosed pods for calls that need a door.

Design highlight

Blue fins ripple across the ceiling above the desks, cut to the same looping outline as the floor plan. It is the calm end of the palette, and it marks the focus work without a single partition going up.

Design visual of the open-plan office, with blue wave-form ceiling fins over white bench desks, navy screens and a glazed acoustic pod
03Wood

The pantry

The floor's refresh point — a round marble table under a lit ceiling cove, with a full run of joinery along the wall behind it.

Design highlight

Green is the only colour on the floor allowed to take a whole room — the curved wall, the joinery and the chairs together, lit from a cove that repeats the circle of the table below. The palette does the wayfinding here, with nothing printed on a wall to explain it.

Design visual of the office pantry, with full-height green joinery, a round marble table and green chairs under a lit ceiling cove
04Fire

The VIP lounge

Where guests are received away from the counter: two curved sofas facing each other across a low stone table.

Design highlight

Deep red discs are recessed into the ceiling and repeated in the screen beyond, so the warmest colour in the scheme falls only where the most important conversations happen.

Design visual of the VIP lounge, with curved cream sofas, deep red ceiling discs and a patterned half-height screen
05Metal

The board room

Fourteen at an oval table, with a banquette along one wall for the people who come to listen rather than to speak.

Design highlight

The ceiling is cut into an organic opening that reads as a skylight onto open sky, ringed by cove lines. Yellow carries the warmth — the banquette, the rug and the bronze table base — in an otherwise white room.

Design visual of the board room, with an oval marble table, a yellow banquette and an organic ceiling opening that reads as a skylight

Planning your own workplace? Explore our office interior design service in Singapore.

Your floor next

We can take a floor plate and show you what it could become

Zone by zone, the way this one was drawn. Our sustainable office interior design work starts with commercial interior design, and runs straight through to office design and build.

Request a design proposal

Copyright © 2026 offix.com.sg – All Rights Reserved.

Year-End Office Projects · Singapore

Plan Your Office Transformation Before Year-End

Tell us what you are planning – new office, upgrade, relocation or reinstatement – and Offix will recommend the right scope.