Office interior design consultancy · Singapore

Benchmark

One colour, used with purpose.

Office interior design consultancy for a two-level testing and certification facility in Singapore, combining functional workplace planning with a clean, restrained design language and a distinctive blue accent.

  • 2Levels
  • 4,580 sq ftProject size
  • 2025Design concept
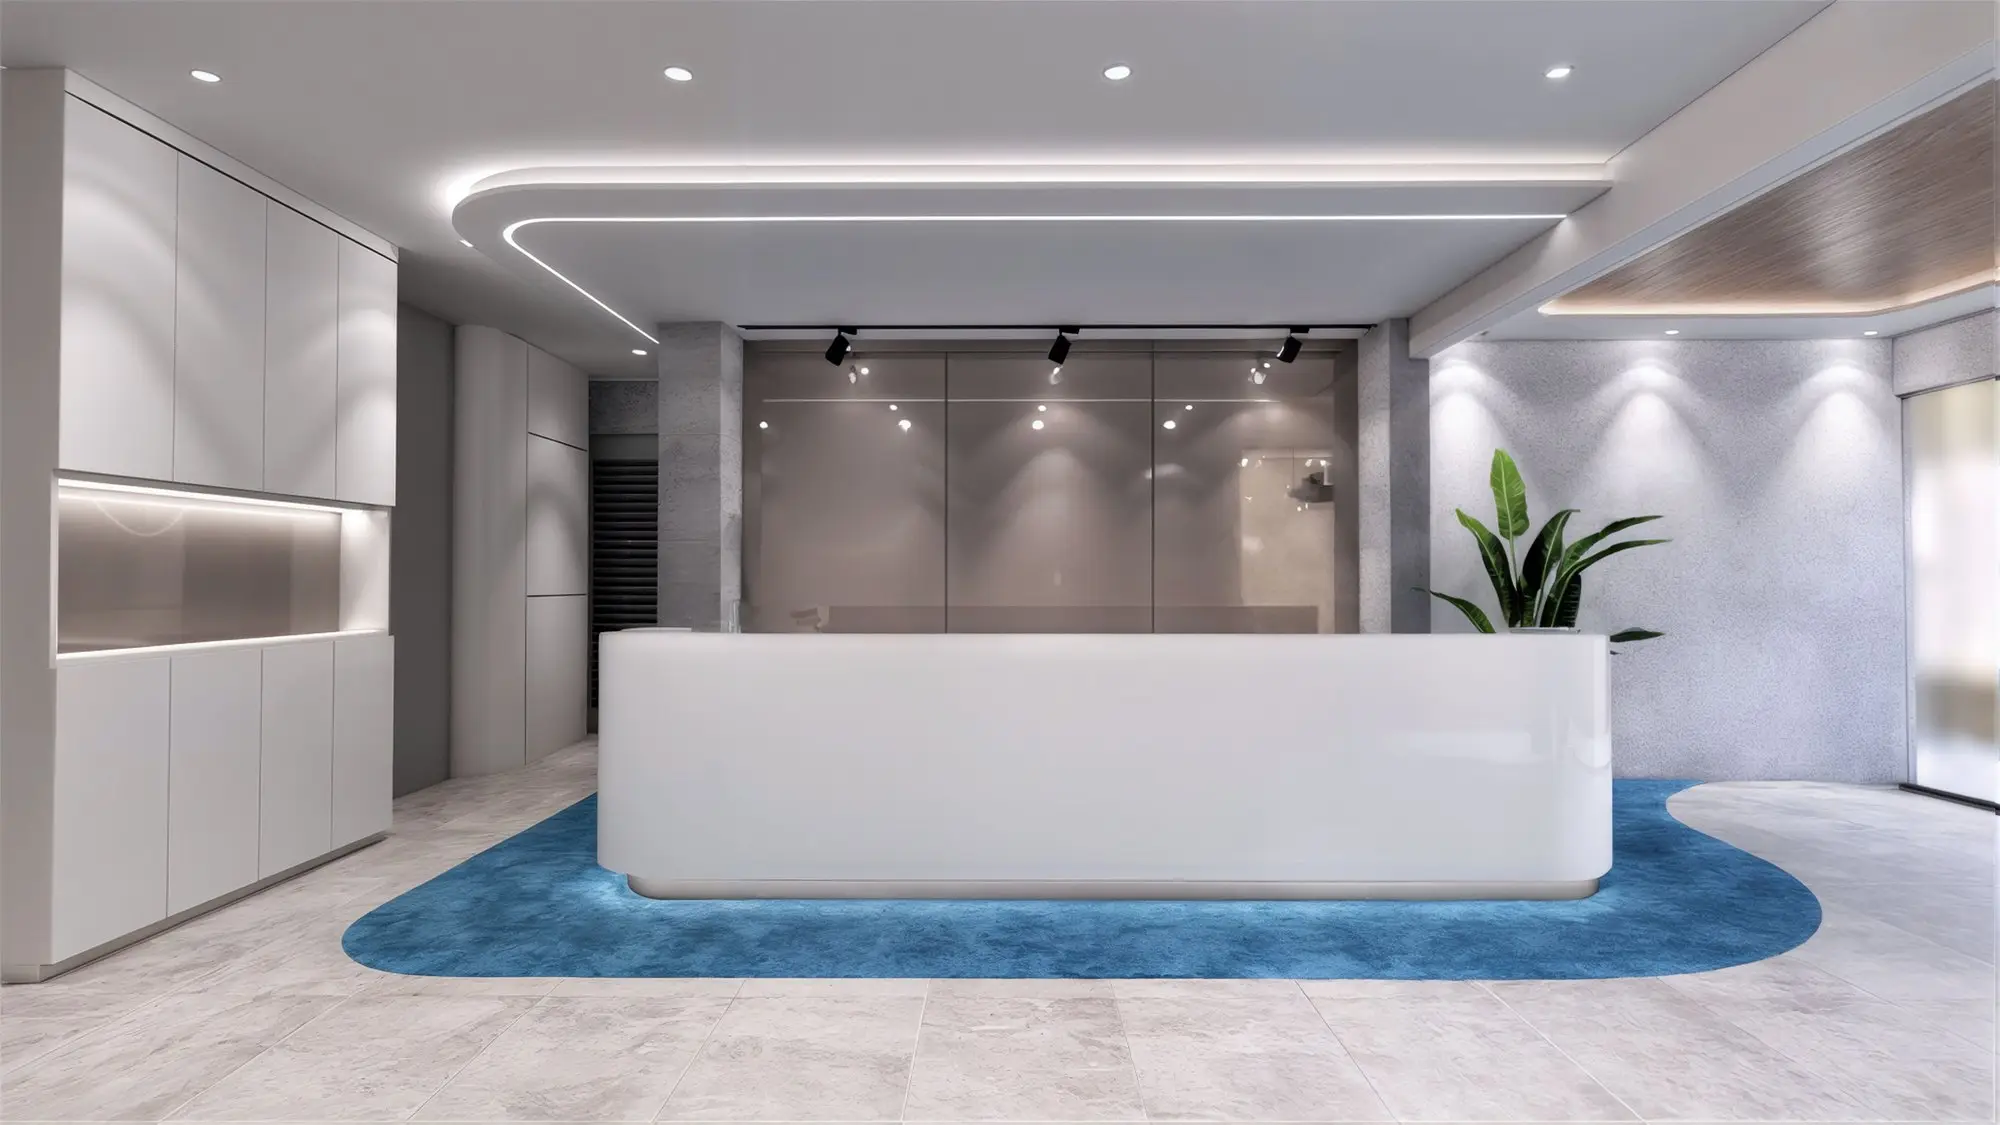
Design visual of the proposed reception, with a curved solid-surface counter, a curved ceiling cove and a shaped blue rug
The Reception

A curved reception counter creates the focal point, while the ceiling detail and blue flooring repeat the same soft geometry throughout the space.

00

The brief

Office interior design consultancy for a working industrial building

A testing and certification company asked Offix for an office interior design consultancy proposal covering two levels of its Singapore facility — the ground floor that clients and auditors arrive at, and the mezzanine above it where the office works.

The scope ran from the guard house at the gate to the meeting room upstairs, taking in the washrooms and the circulation between them. Nothing structural moved: the brief was to make an existing industrial building read as a modern company you would trust with your product, using finishes, lighting and furniture alone. It was a competitive proposal and was not awarded, so every image here is a design visual rather than a photograph.

Industry
Testing and certification
Scope
Office interior design consultancy
Levels
Ground (2,260 sq ft) and mezzanine (2,323 sq ft)
Area
Approx. 4,580 sq ft
Year
2025
Status
Design proposal, not built
01

The idea

One colour,used sparingly

This is a company whose product is confidence: clients arrive with goods to be tested and read the room before anyone speaks. The shell offers no help — an industrial block with a low mezzanine, tiled ceilings and columns in awkward places. So the scheme works in a modern, high-reflectance white, and spends its one colour carefully. Every move had to survive a working building, where forklifts pass the door and the ceiling height is fixed.

Rule 01

White carries the volume

A high-reflectance white shell makes a low mezzanine feel taller, and puts the budget where it shows.

Rule 02

Blue does the identifying

The corporate blue lands on one surface per room, so the company reads without a single sign.

Rule 03

Curves do the softening

A few deliberate curves relieve a rectilinear shell, each one repeated so it reads as intent.

02

Material language

White, one blue, timber and stone

Four families and an accent. The blue is rationed — the column that could not move, the pantry joinery, one meeting-room wall — and never more than one surface in a room.

Soft whiteWalls, ceilings and joinery
Corporate blueThe one identifying colour
Light timberStorage walls and tables
Textured stoneReception walls and floor
Fine plasterThe quieter wall finishes
Each sample is a detail from the design visuals
03

The design

Five spaces, and the move that decides each one

Across two levels, these are the rooms the scheme turns on — what each has to do, and the single decision that makes it work.

01L01

The reception lounge

Where a visitor waits to be collected — a niche borrowed from the circulation route rather than a room given over to it.

Design highlight

A ring pendant with trailing planting hangs over three ottomans and a single armchair, against a stone-textured wall. One soft moment, carved out of a hard-edged envelope.

Design visual of the reception lounge, with a ring pendant and trailing planting over low ottomans against a stone-textured wall
02L1M

The visitor lounge

The mezzanine has its own waiting room, for clients who come upstairs rather than stop at the counter below.

Design highlight

The corporate blue takes one wall and nothing else. The room identifies the company the moment someone walks in, and no signage is needed to do it.

Design visual of the mezzanine visitor lounge, with a single blue feature wall, a pale sofa and two armchairs at the window
03L1M

The open plan

Bench desks with low screens under the existing tiled ceiling, closed at one end by a full-height timber storage wall.

Design highlight

The structural column could not move, so it was painted the corporate blue. The obstruction becomes the floor’s landmark, and the only strong colour in the room.

Design visual of the open-plan office, with bench desks, a timber storage wall and a structural column painted blue
04L1M

The meeting room

The room the company presents in, seating fourteen at the table with a bench along the wall for anyone else.

Design highlight

A white curve sweeps across the blue wall and carries a backlit cove with it, so one move both shapes and lights the room. The bench adds capacity without adding chairs.

Design visual of the meeting room, with a blue feature wall, a white sweeping curve, a hexagonal ring pendant and a bench along one side
05L1M

The pantry

Where the floor eats and meets informally, with a full-height fridge, a run of counter and two standing-height tables.

Design highlight

Tables sized for three or four rather than one long bench. The room takes several small groups at once, which is how a floor this size actually breaks for lunch.

Design visual of the office pantry, with blue joinery, timber upper cabinets, round tables and upholstered ottomans

Planning your own workplace? Explore our office interior design consultancy service in Singapore.

Your building next

We can take a working building and show you what it could become

Level by level, the way this one was drawn. Our office interior design consultancy work turns working buildings into modern workplaces. It starts with commercial interior design, and runs straight through to office design and build.

Request a design proposal

Copyright © 2026 offix.com.sg – All Rights Reserved.

Year-End Office Projects · Singapore

Plan Your Office Transformation Before Year-End

Tell us what you are planning – new office, upgrade, relocation or reinstatement – and Offix will recommend the right scope.