
Executive office interior design · Singapore
Quiet Prestige
Luxury in simplicity.
Executive office interior design in Singapore for a financial services firm, built on walnut, dark marble and bronze, from the arrival to the board room.
- 5,050 sq ftProject size
- 22Workstations
- 2026Design concept
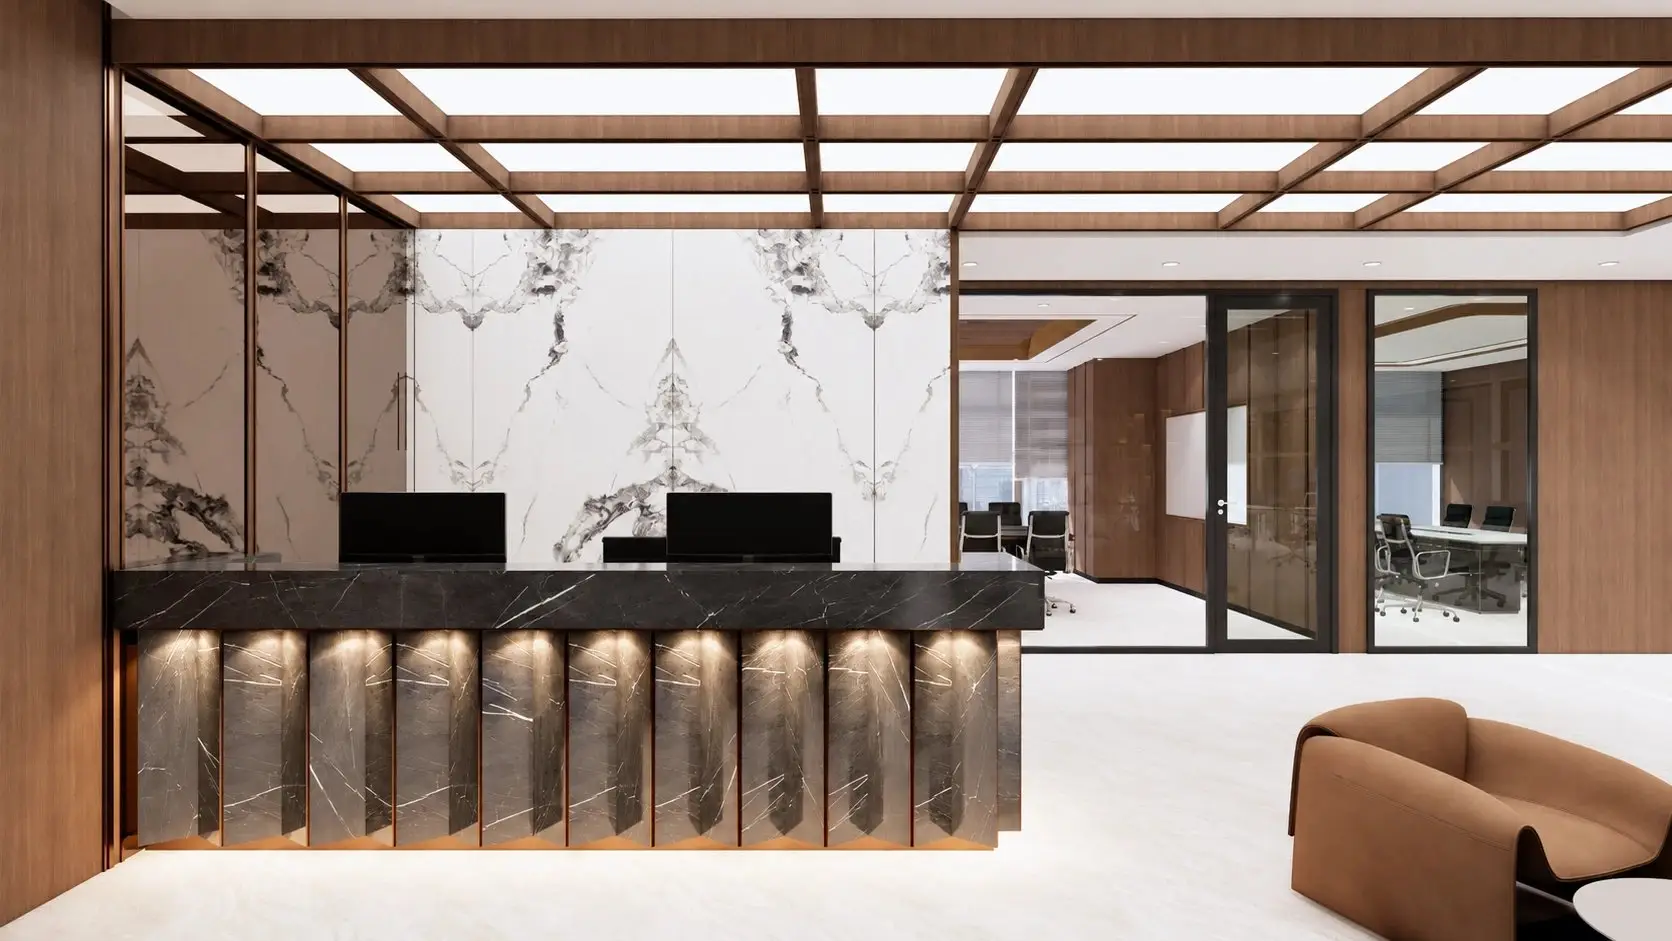
A fluted dark stone counter is lit from above against a book-matched marble wall, under a walnut grid of lit coffers.
The design
Five rooms that carry the argument
One floor, sixteen spaces, one palette. These are the rooms the scheme turns on — what each has to do, and the single decision that makes it work.
The reception
Where a visitor lands — a dark marble counter set against full-height walnut, with the working floor visible through glass rather than shut away behind it.
The ceiling is the signal. A walnut grid of lit coffers runs the width of the arrival and stops exactly where the reception zone stops, so the room is bounded by light instead of by a wall. Nothing announces the company; the material does the talking.

The board room
Sixteen at a single table, with the city on one side and a stone feature wall on the other — the room where the longest decisions get made.
The table is one uninterrupted dark surface, and the only thing allowed to interrupt the walls is a panel of dark marble behind the head of the room. Cove lighting sits inside a timber tray overhead, so the light has a shape but no visible fitting.
The managing director's room
A working desk, a meeting setting and a sofa in one room, so a conversation can change register without changing floor.
A single book-matched stone panel runs floor to ceiling behind the desk and is lit from both edges. It is the one gesture in the room, and everything else — timber, neutral upholstery, a plain circular cove — is kept quiet enough to let it read.
The tea room
A room for the part of the business that is hospitality — a long table, a wall of display joinery and the city across two glazed sides.
The display wall is lit shelf by shelf rather than washed, so each piece on it reads separately, and a gold pendant disc above the table gives the room a ceiling of its own. It is the warmest lighting on the floor, and it is deliberate.
The bar and lounge
Where the office entertains after hours: a bar counter, loose seating and an uninterrupted run of glass along the city edge.
The back bar is the one place in the scheme where the stone is figured rather than quiet — a single book-matched onyx panel, backlit, framed by dark joinery. The rest of the room steps back to dark timber and leather so the panel stays the subject.
Planning your own workplace? Explore our office interior design service in Singapore.