
Retail Shop Interior Design
Butcher Shop Interior Design
Industrial-rustic design for a compact retail space.
A 294 sq ft retail interior design concept that brings together product displays, a service counter and dedicated preparation areas within one compact space.
Thoughtful space planning, customised fixtures and industrial-inspired finishes create a distinctive retail environment.
- 294 sq ftShop size
- 2Counter options
- 2024Interior design
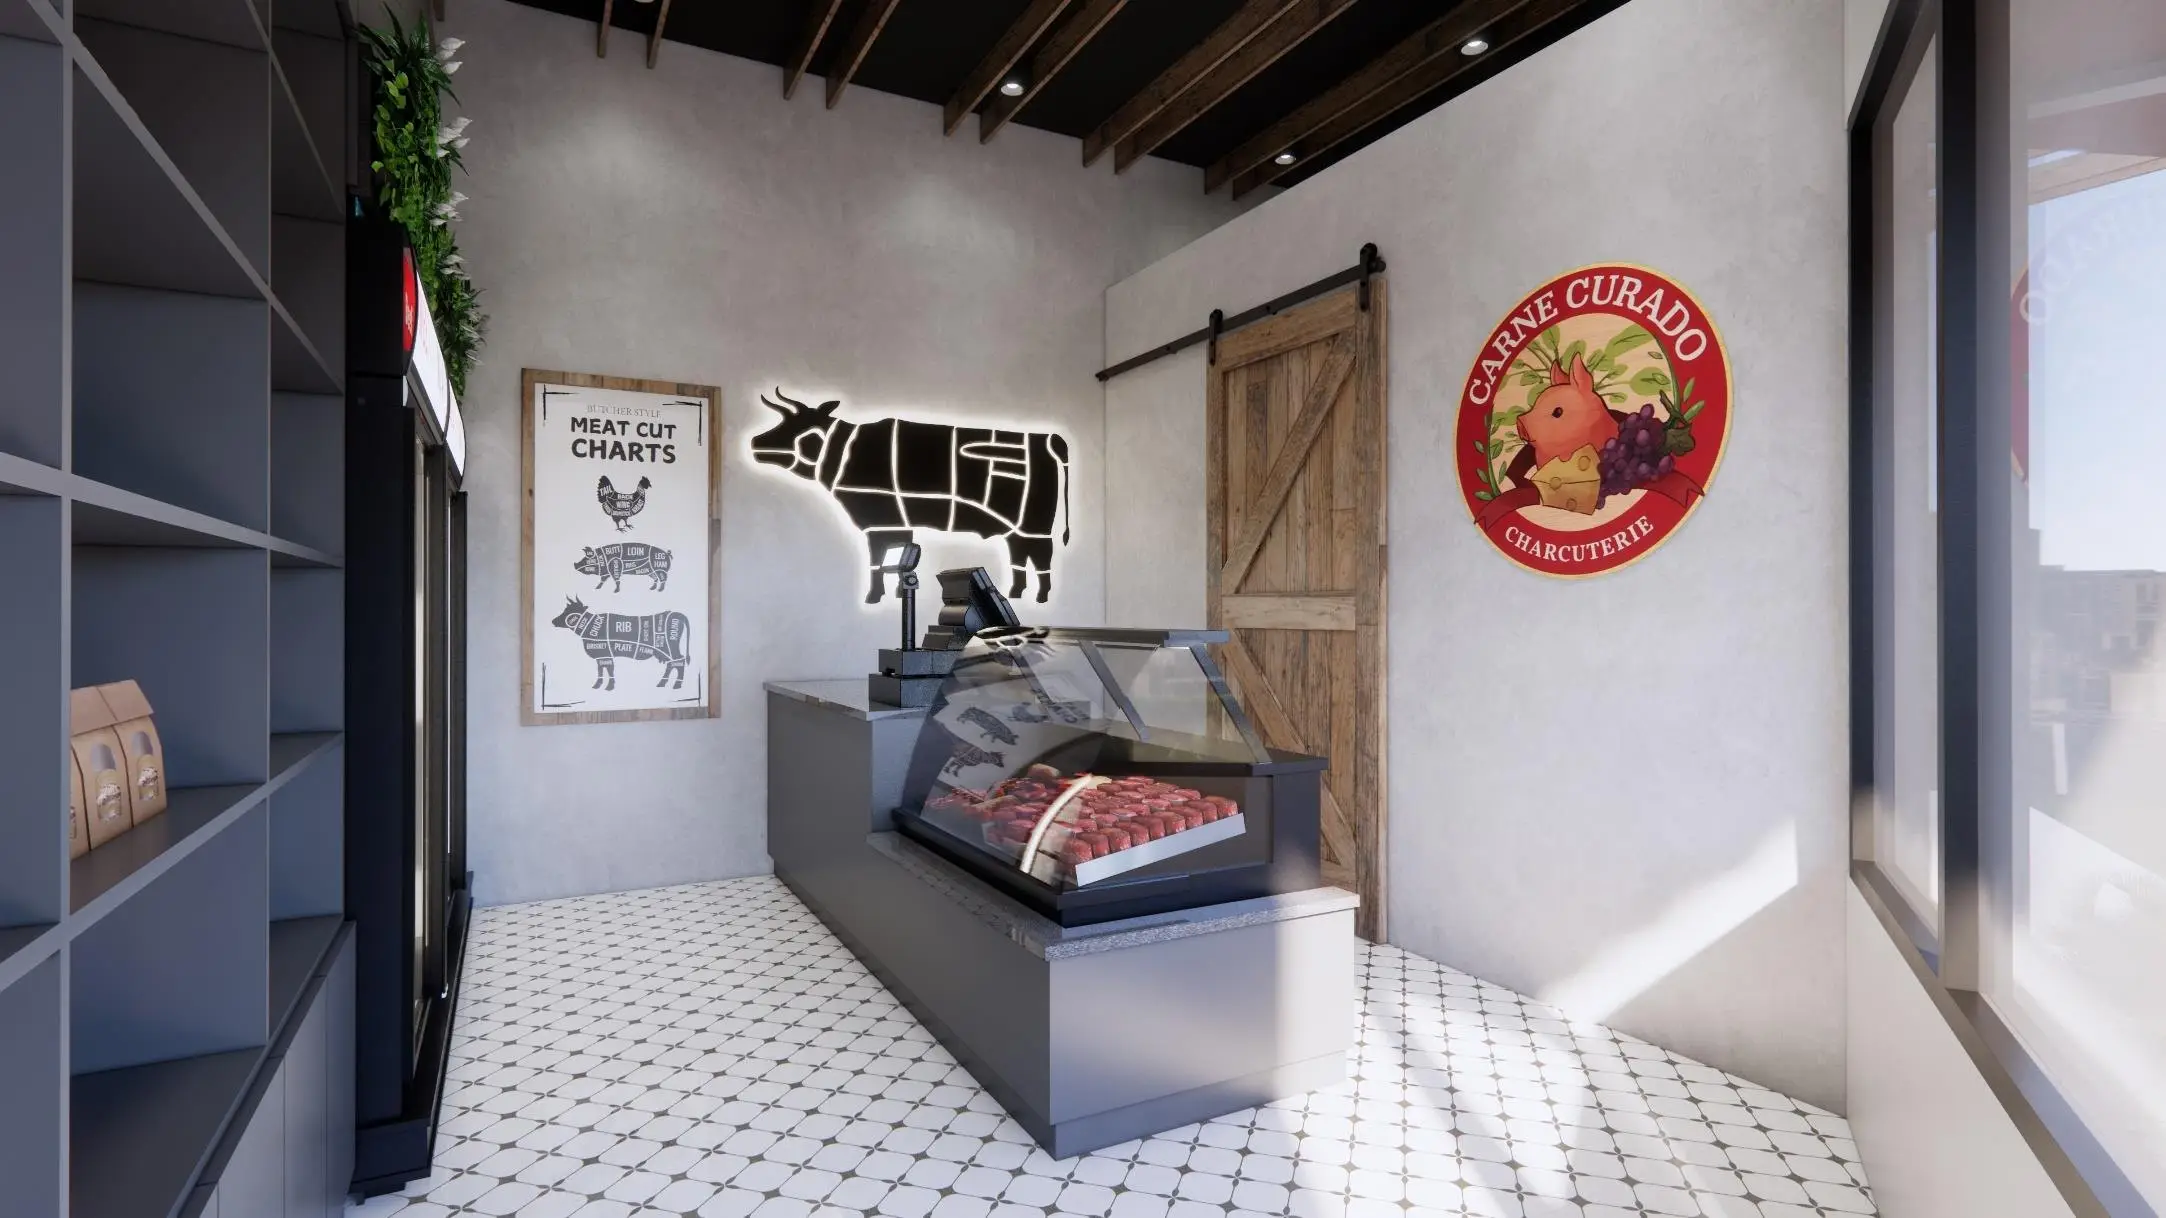
A dark display counter under a backlit cow-cut graphic, with the meat-cut chart board, the round shop sign and the timber barn door behind.
The design
Retail Layout & Space Planning
A customer-facing shop and a preparation zone, divided by one partition. Each part of the plan below shows what it adds to the layout.
Planning the Retail Floor Layout
The plan separates the customer-facing shop from the preparation zone, and places the fixed equipment against the two straight walls of the irregular unit.
A sliding timber barn door connects the two zones without a door swinging into either side.

Custom Retail Service Counter
A custom rounded display counter brings product presentation and payment together, with a glass display case facing customers and the POS on the staff side.
Two counter options were developed. This one pairs a slatted counter front with a meat-illustration wallpaper; the revised drawings carry forward the first option, shown at the top of the page.
Retail Shelving & Product Displays
Full-height shelving and two glass display fridges form the retail wall, giving packaged products and chilled stock one continuous display.
The shelving and the counter share one dark pewter finish, giving the shop a consistent set of fixtures against the limewash walls.
Food Preparation & Storage Area
Behind the partition, the preparation line and two glass-front dry-ageing fridges sit in a plainer, practical zone with subway-tiled walls.
The drawings fix each appliance and its power supply. Equipment models, hygiene provisions and food-safety approvals sit outside this drawing set.
Planning a food or retail shop? Explore our commercial interior design service in Singapore.